info@trimandproper.co.uk

01482 669 888
Loft conversion in Elloughton.
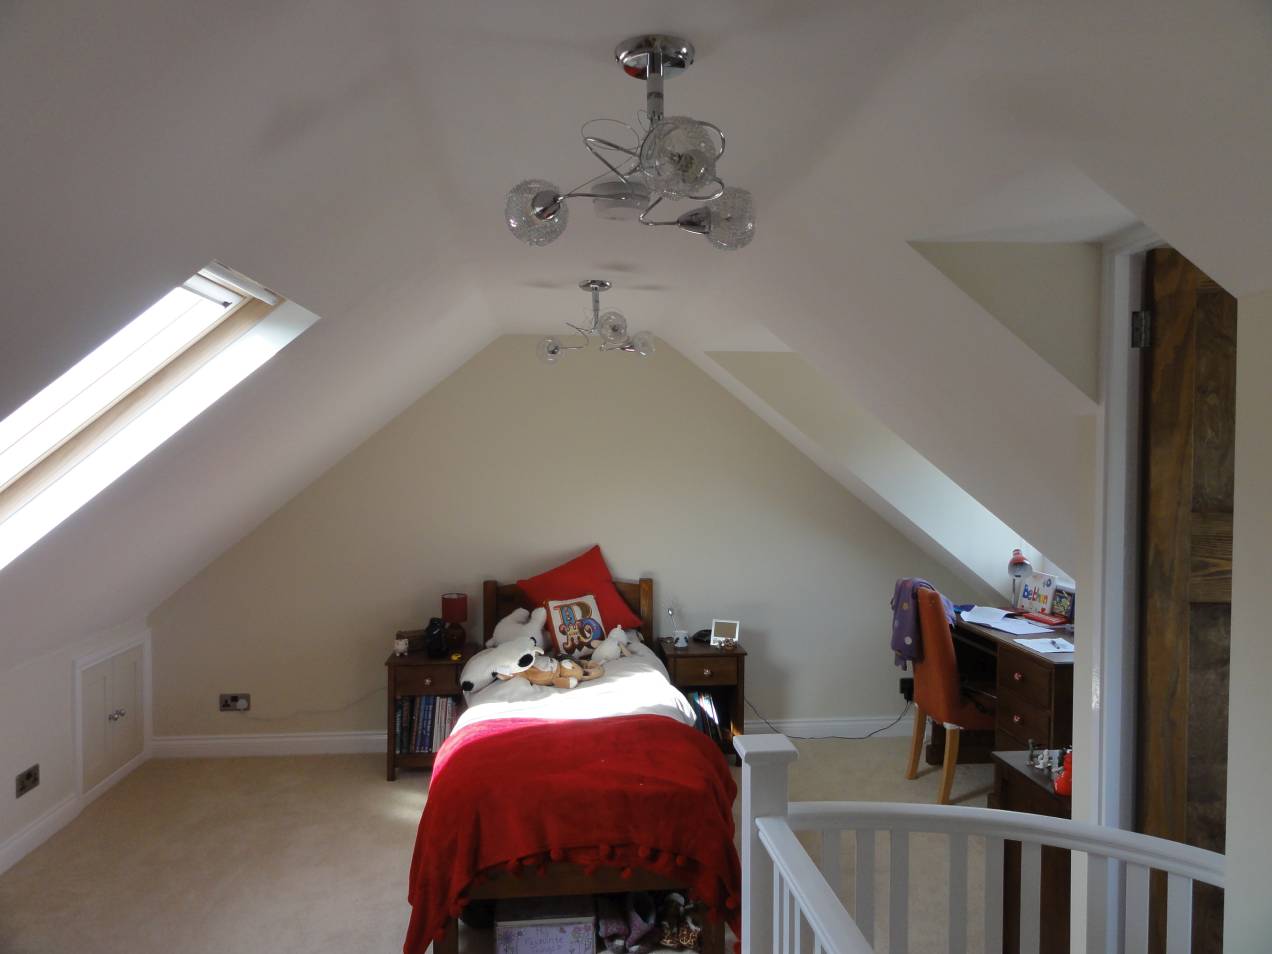
Large Velux window, and notice the storage in the eaves wall.
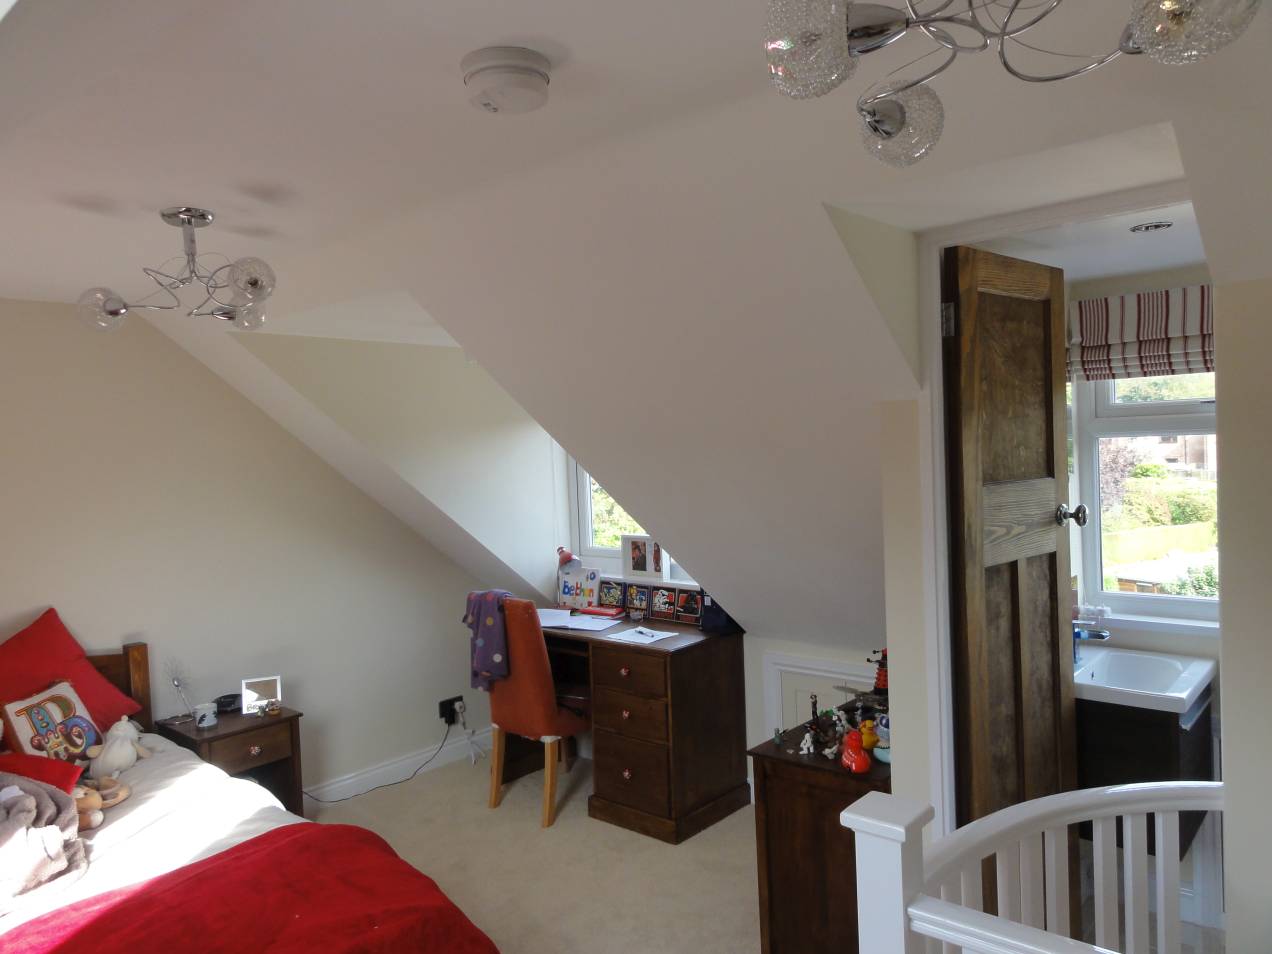
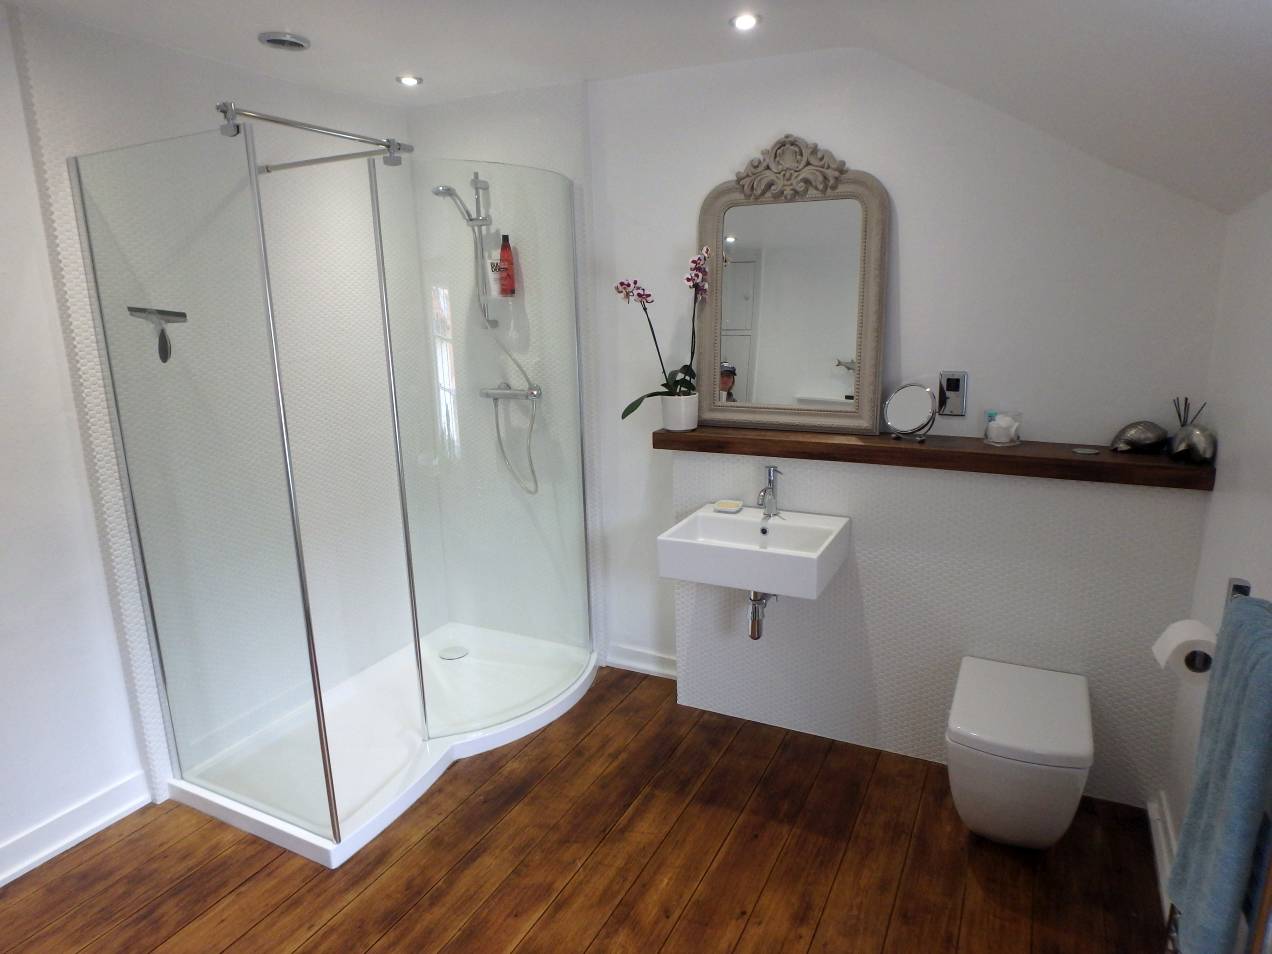
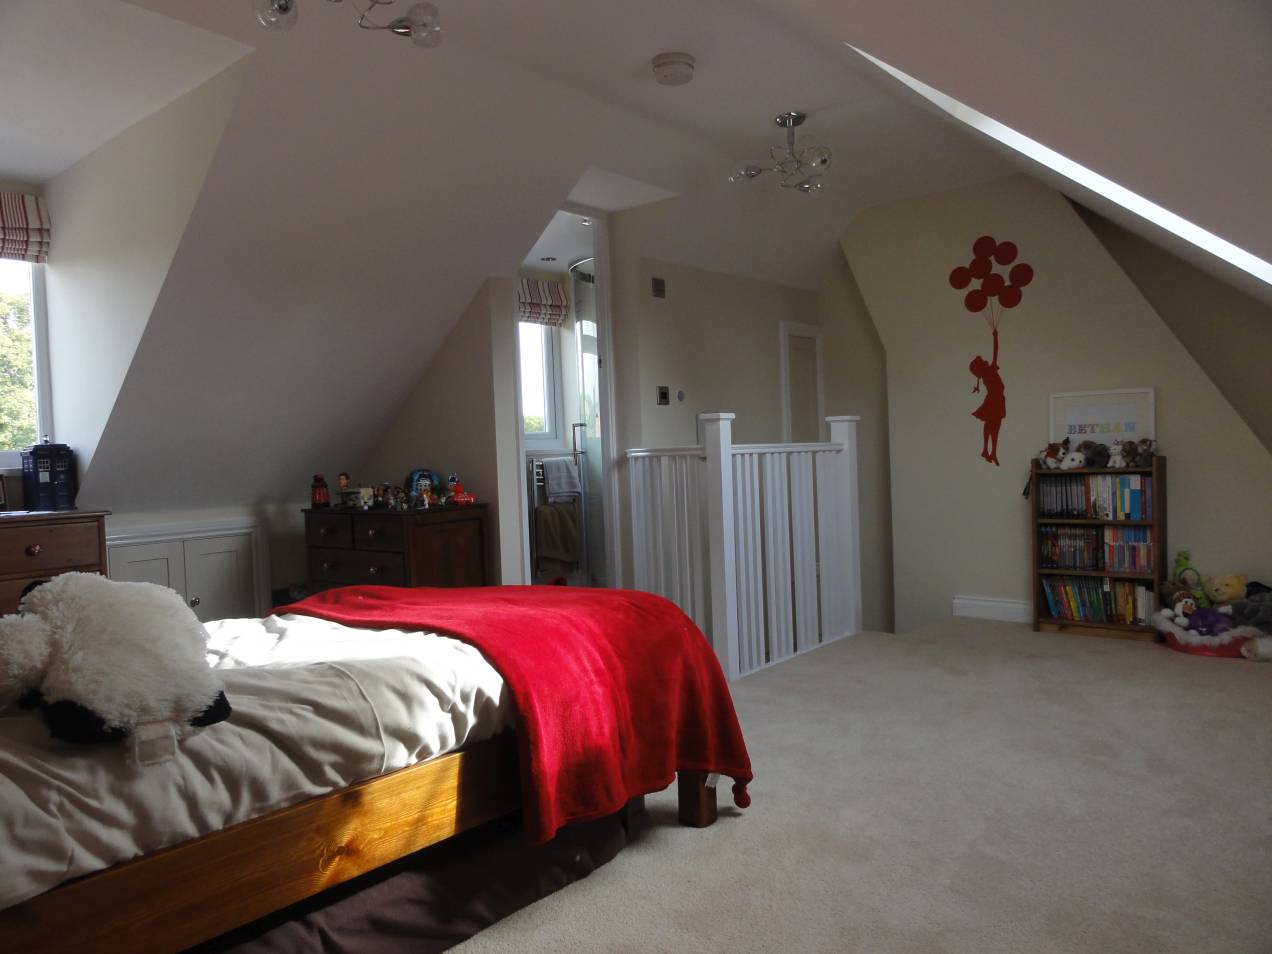
Two dormers to the rear, one housing the new shower room. Even the shower room door was handmade to match others in the house, as was an unusual size.
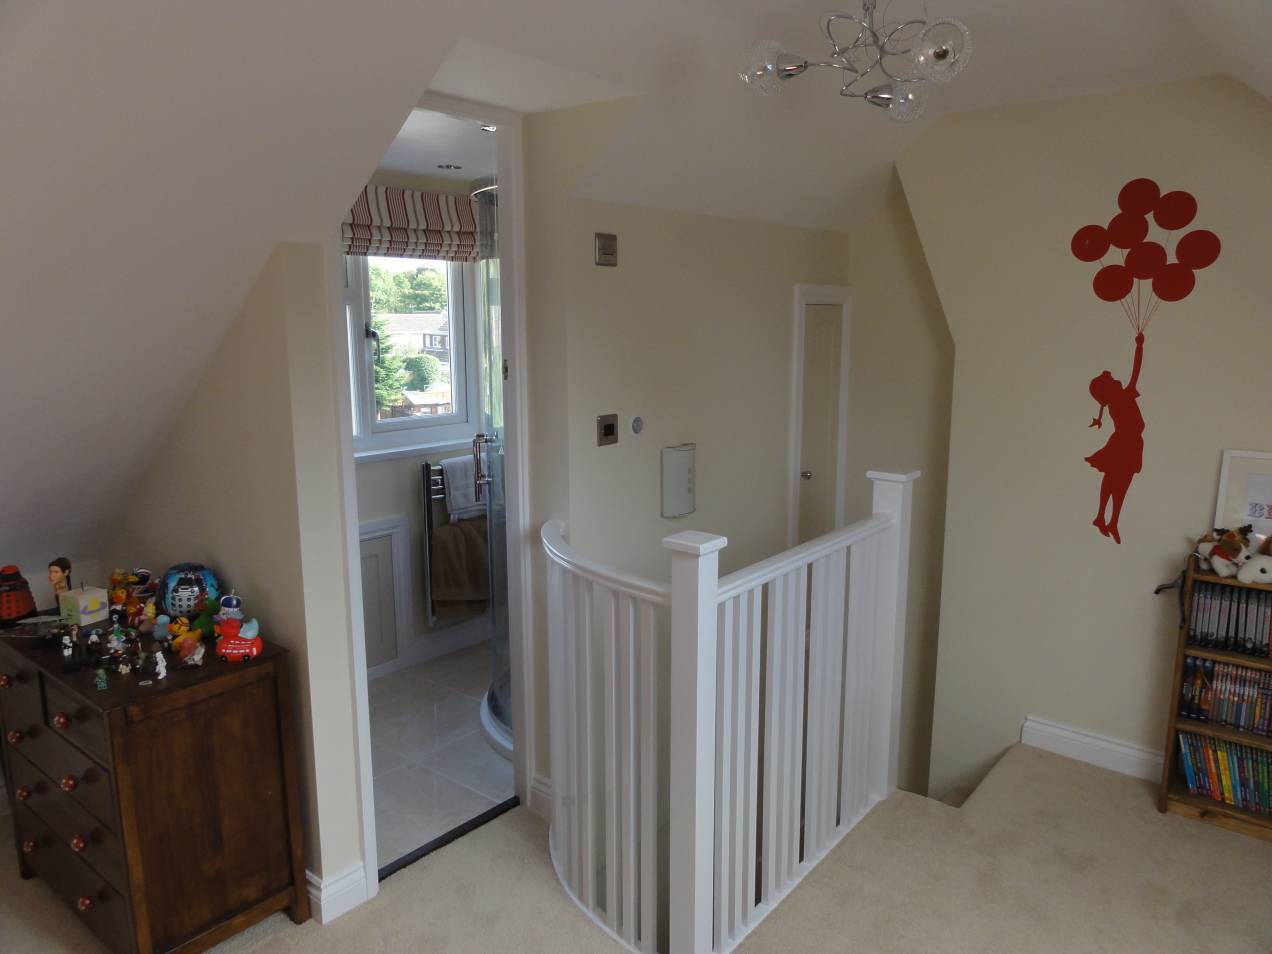
View into the shower room and more eaves storage.
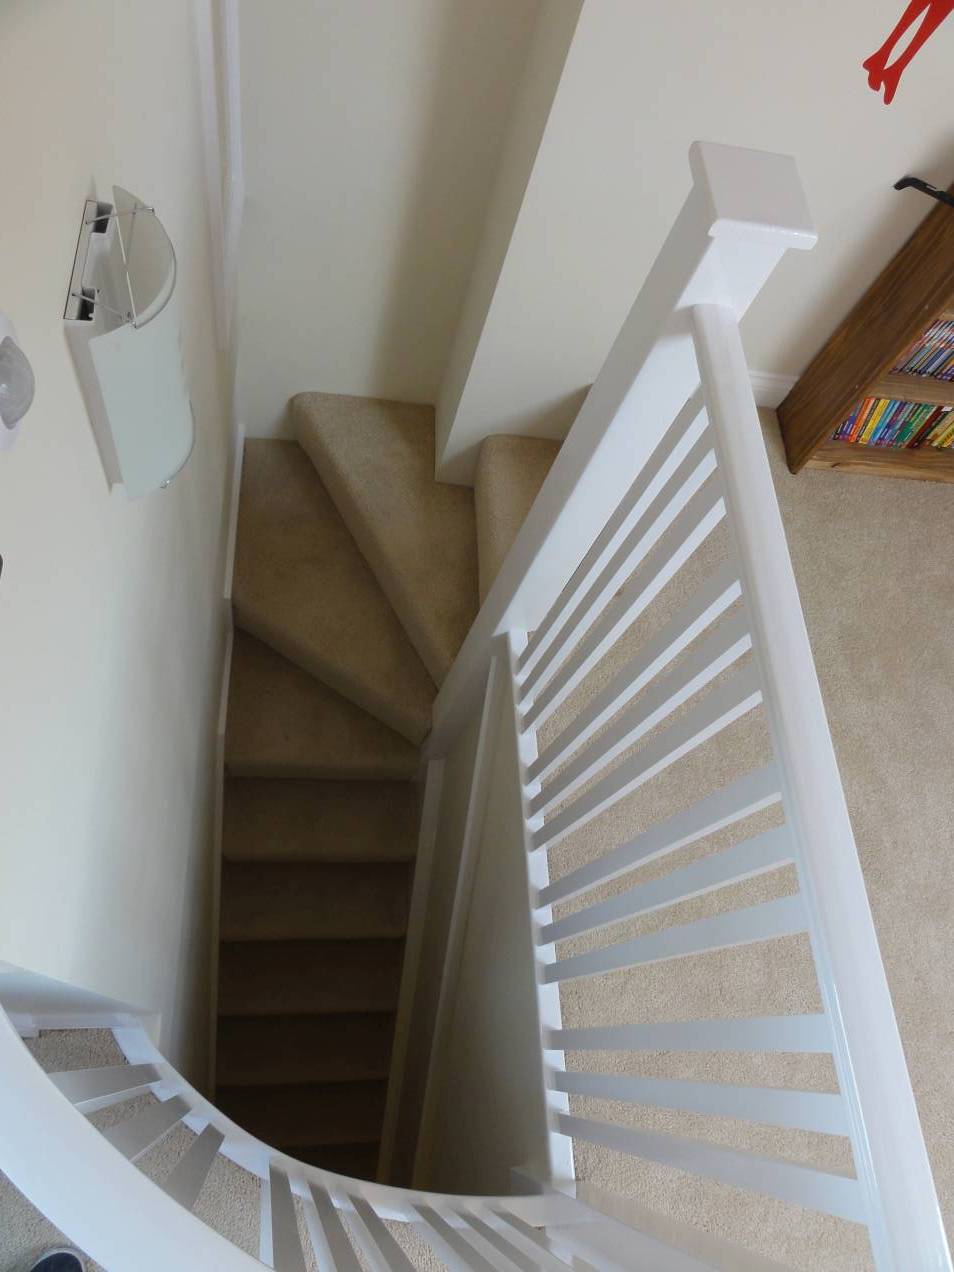
Nice quarter-turn staircase built to maximise space.
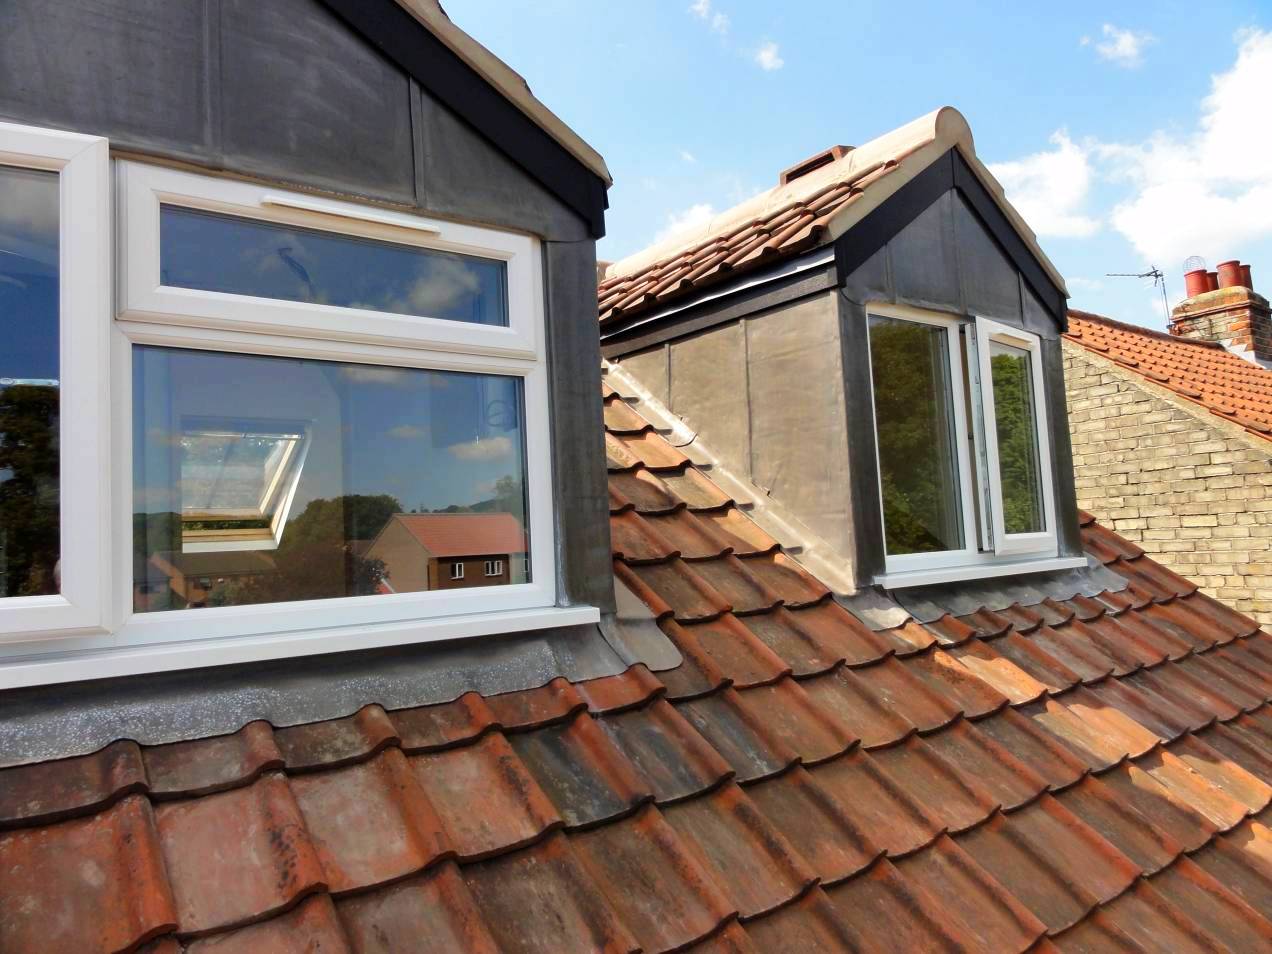
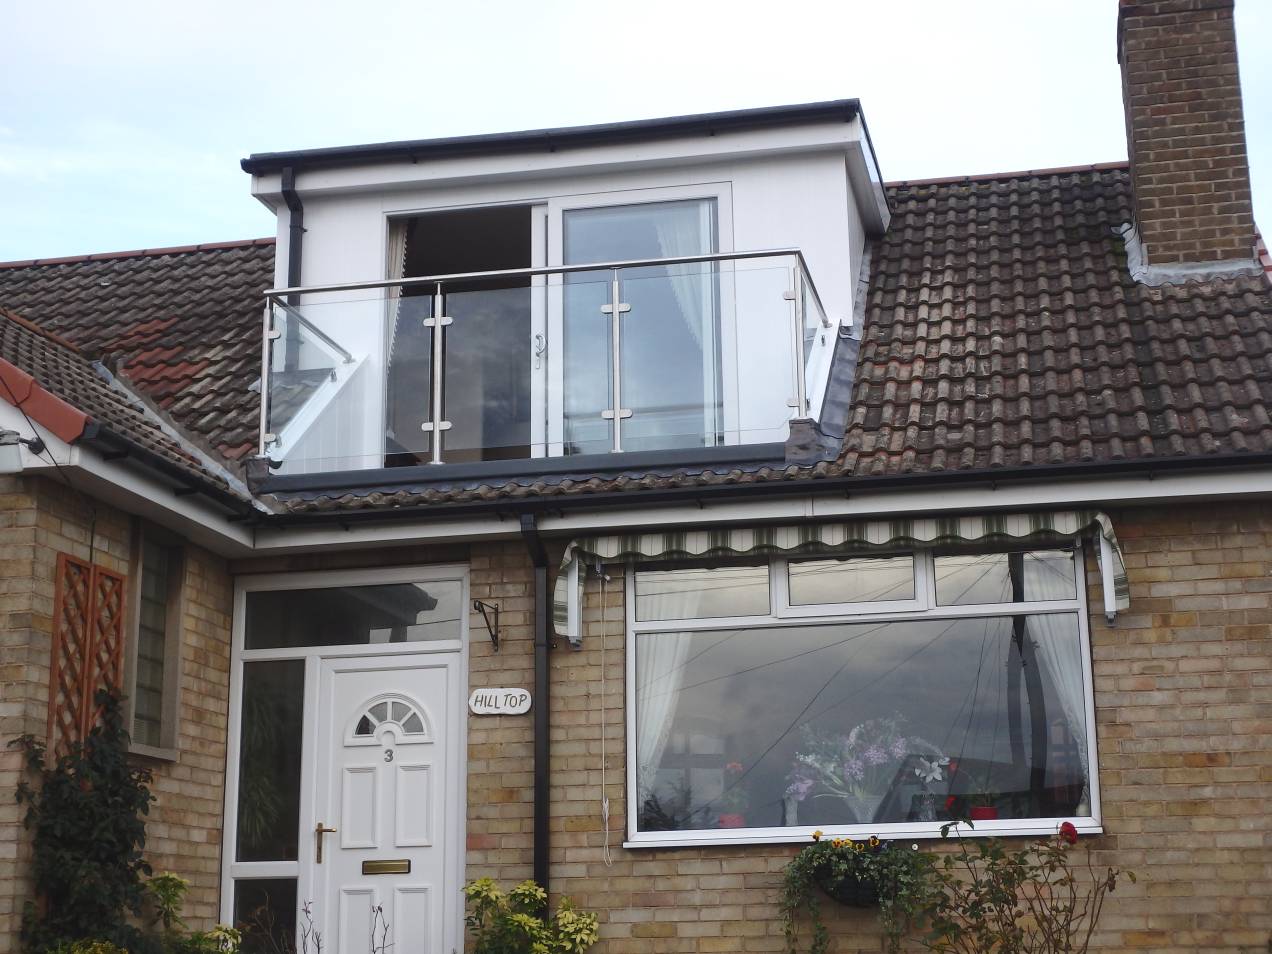
Rear dormer exteriors showing lead-clad side cheeks and face.
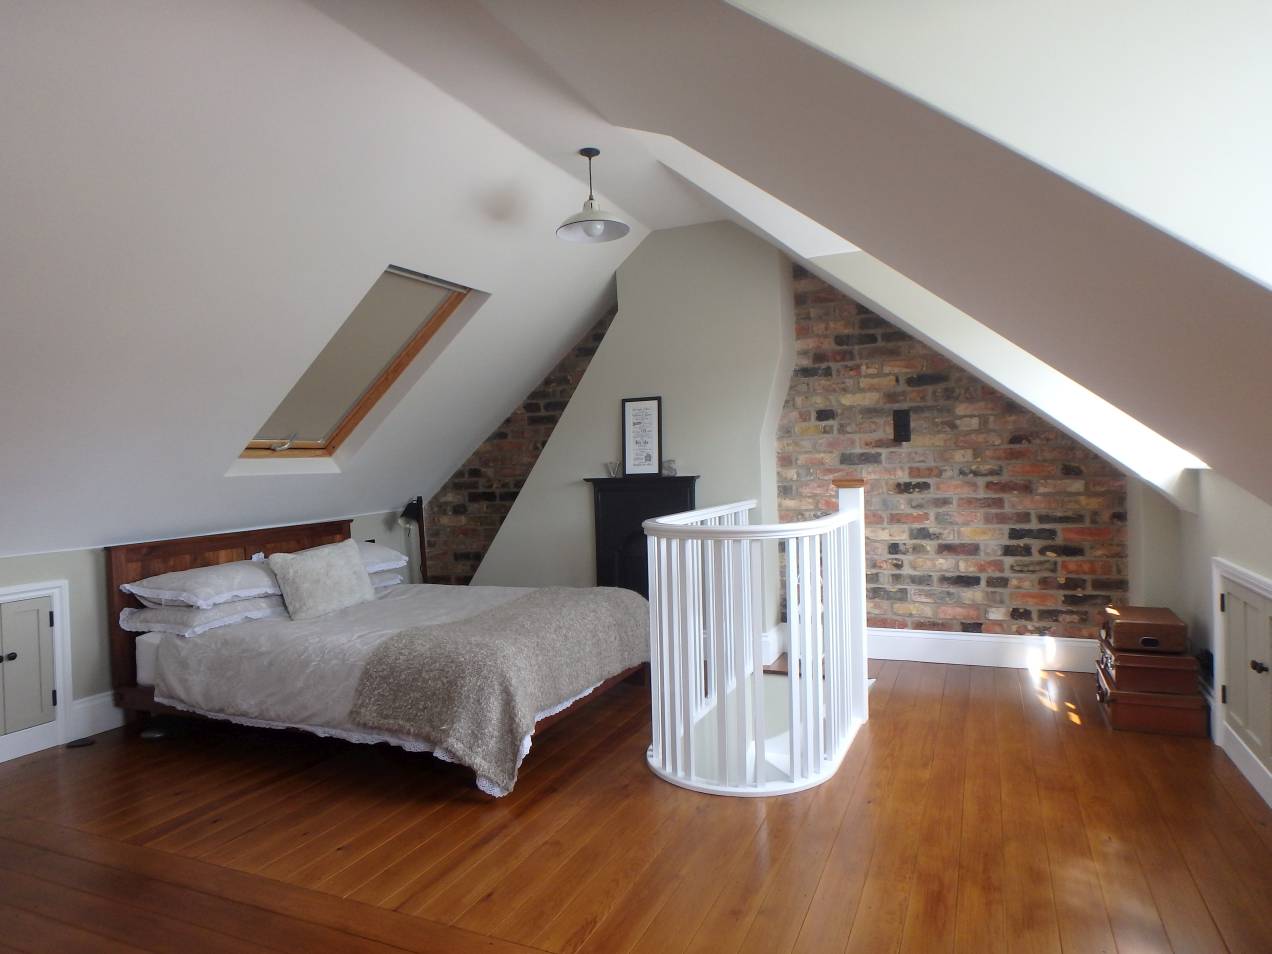
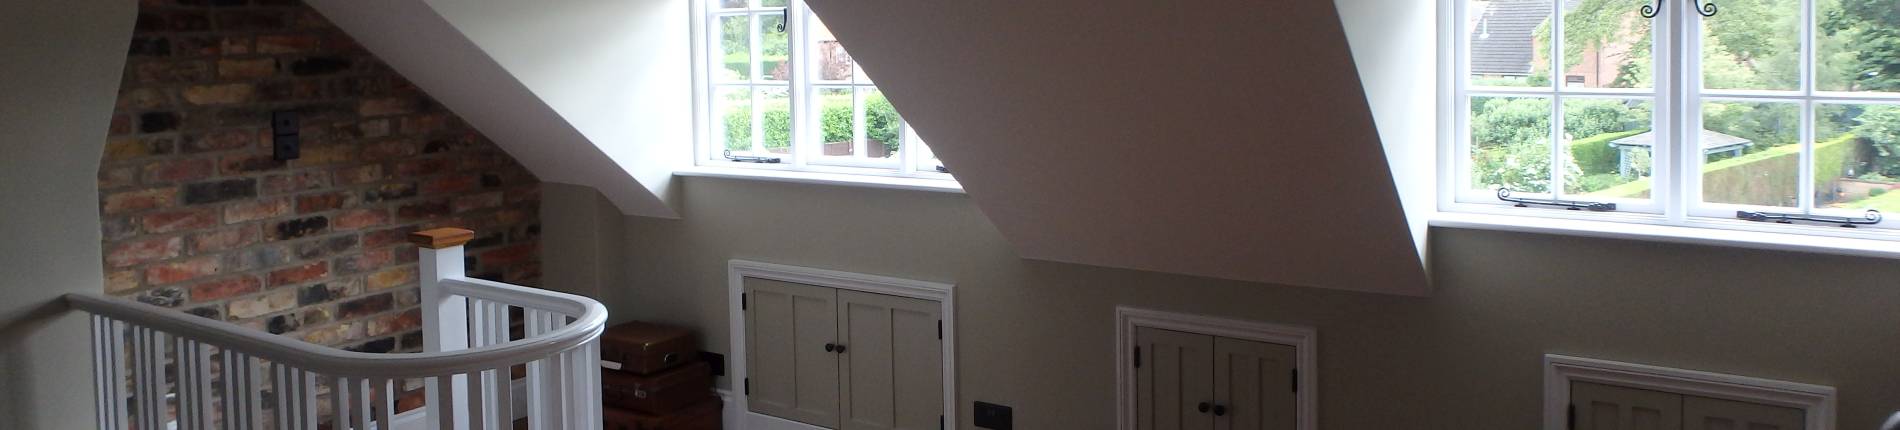
Another loft conversion in Elloughton. A reclaimed brick slip rear wall accentuates the chimney shape.
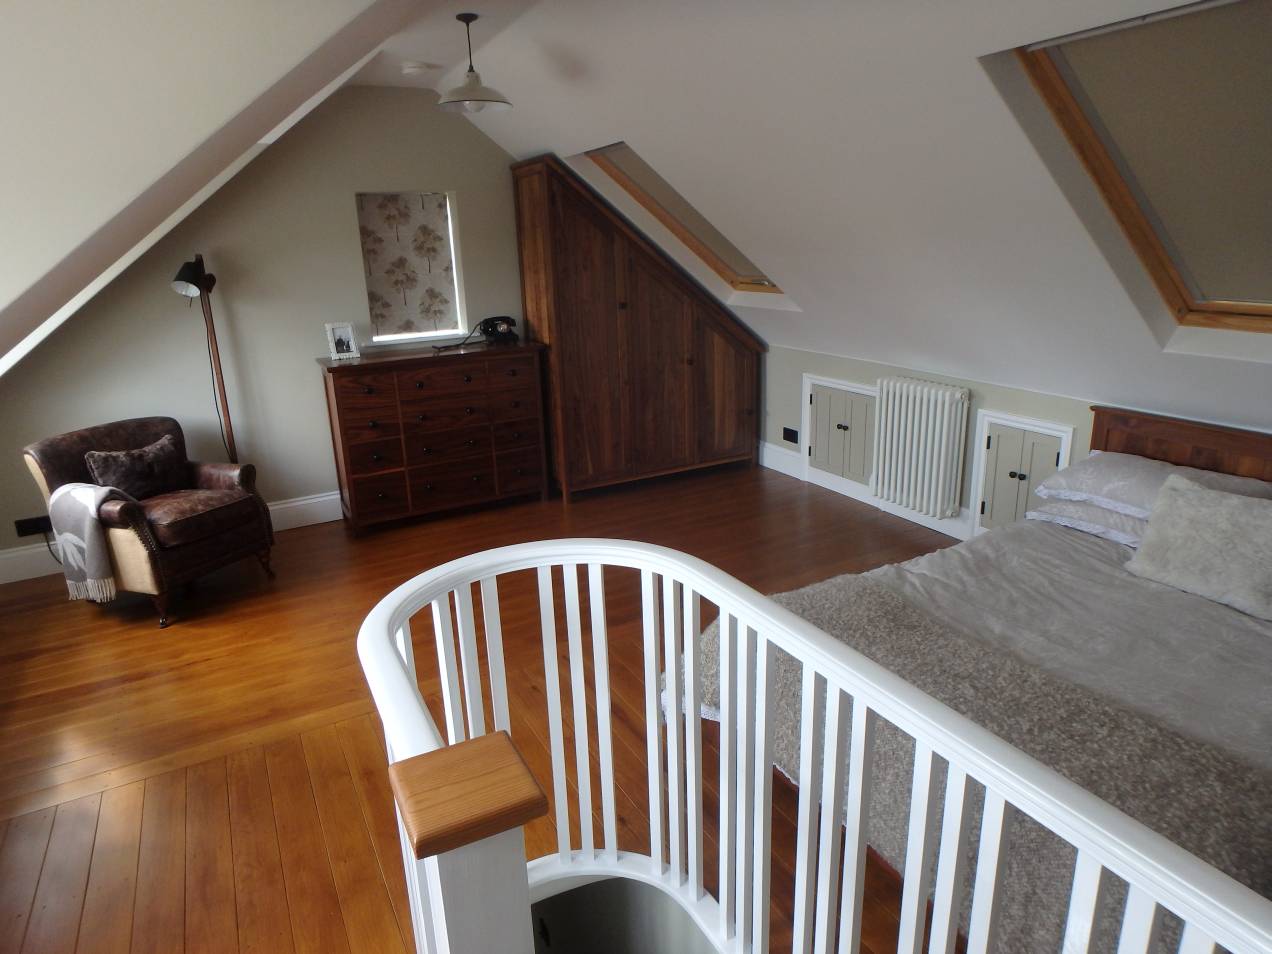
Two front Velux windows and a gable window allow plenty of light. Each floorboard was individually sanded before installation to give a slightly worn look. Lovely curved handrail with balusters in the style of the main house stairs.
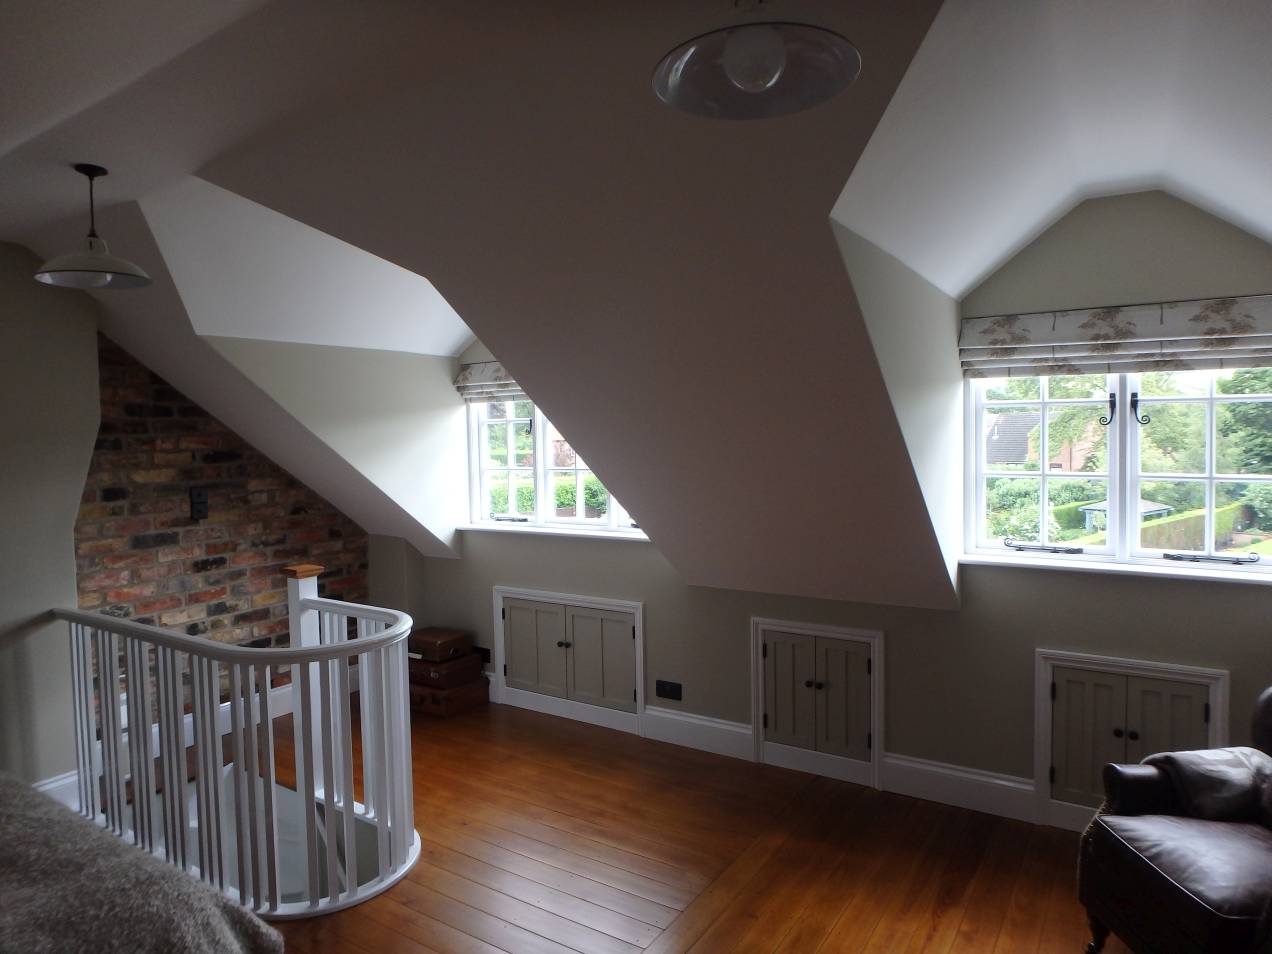
Two rear dormers with vaulted ceilings and handmade timber Georgian bar windows.
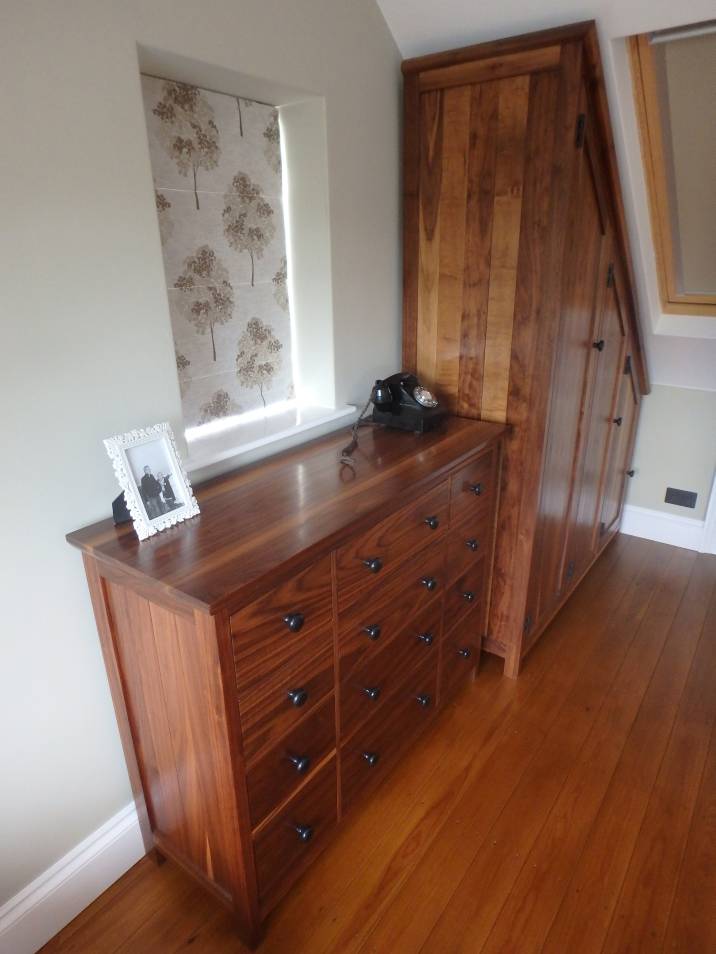
Bespoke, mainly solid black American walnut furniture built.
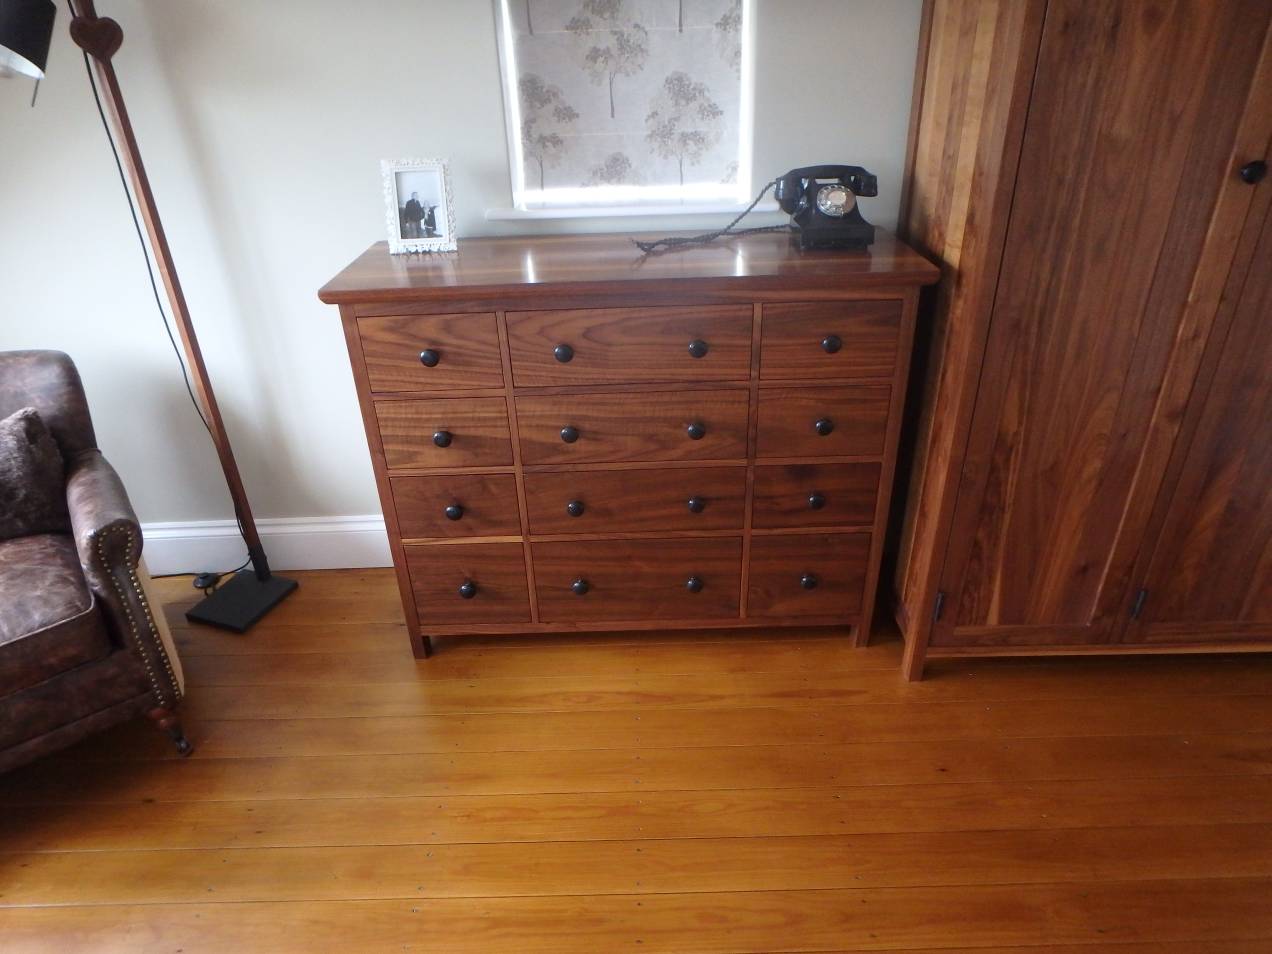
Lots of drawers for smalls.
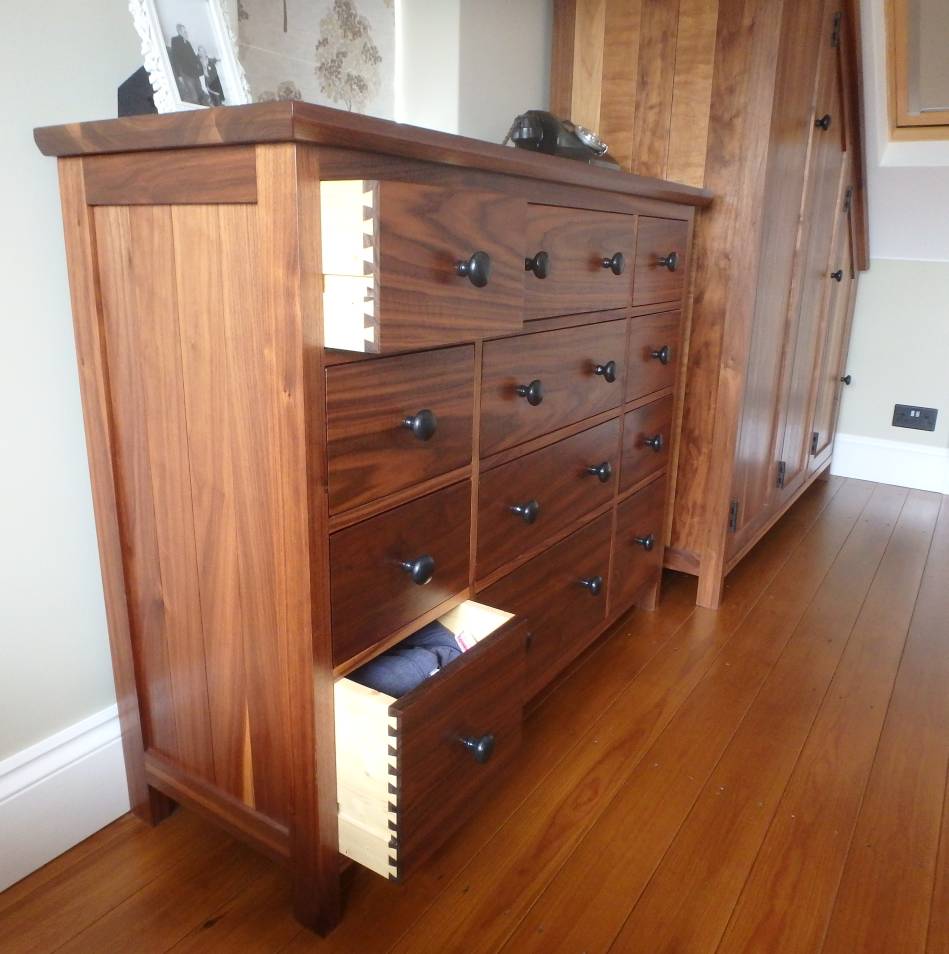
Drawers are fully lap dovetailed.
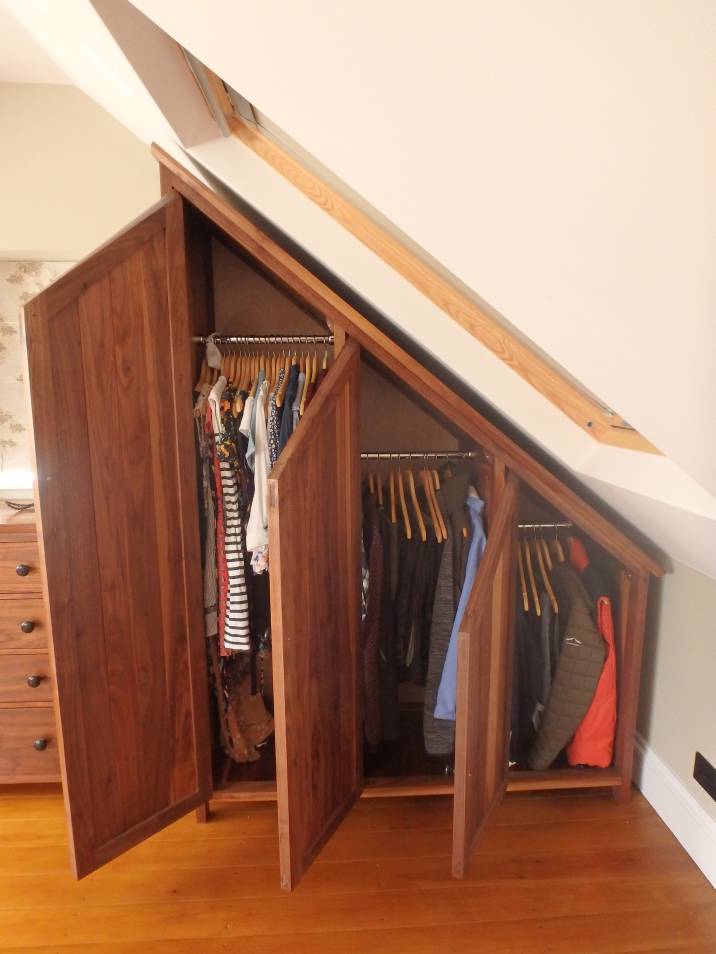
Even an awkward space can have beautiful storage.
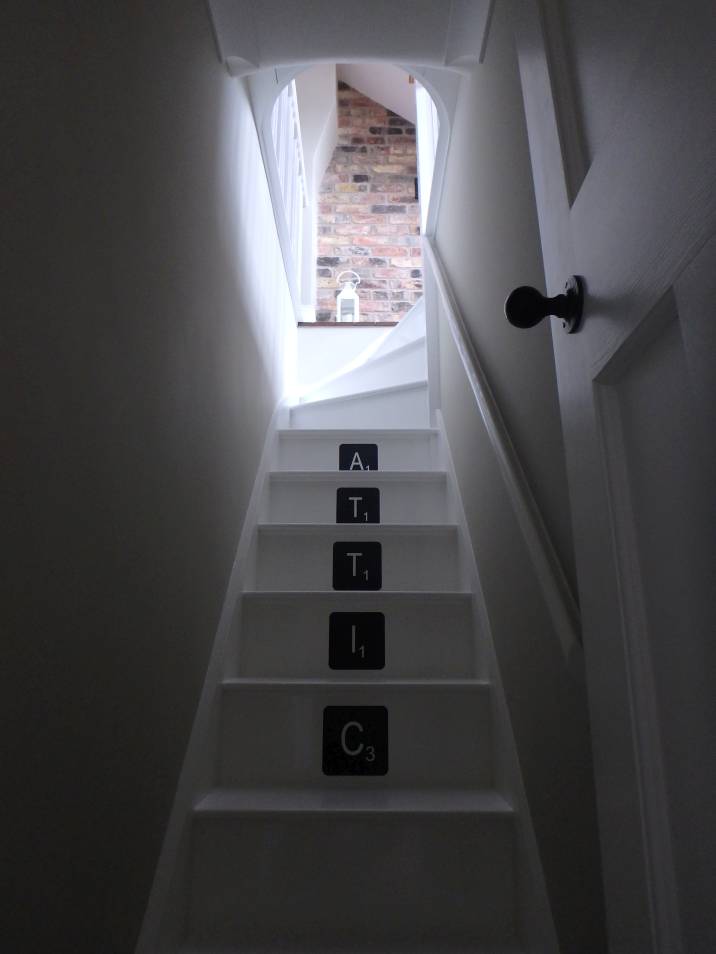
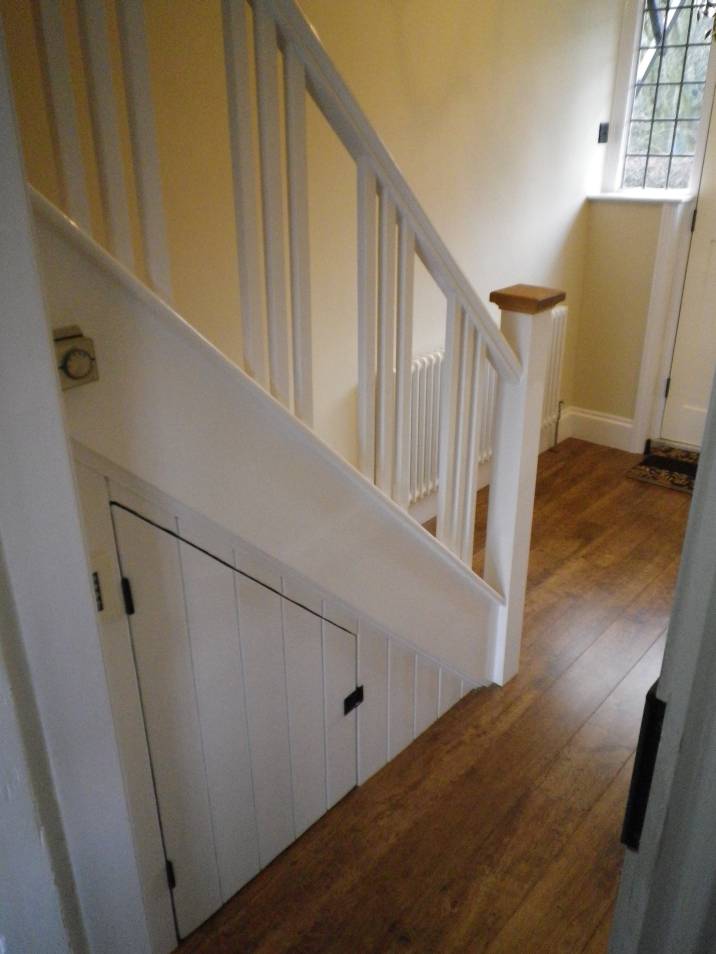
Painted quarter-turn staircase with a pig's ear handrail leading up.
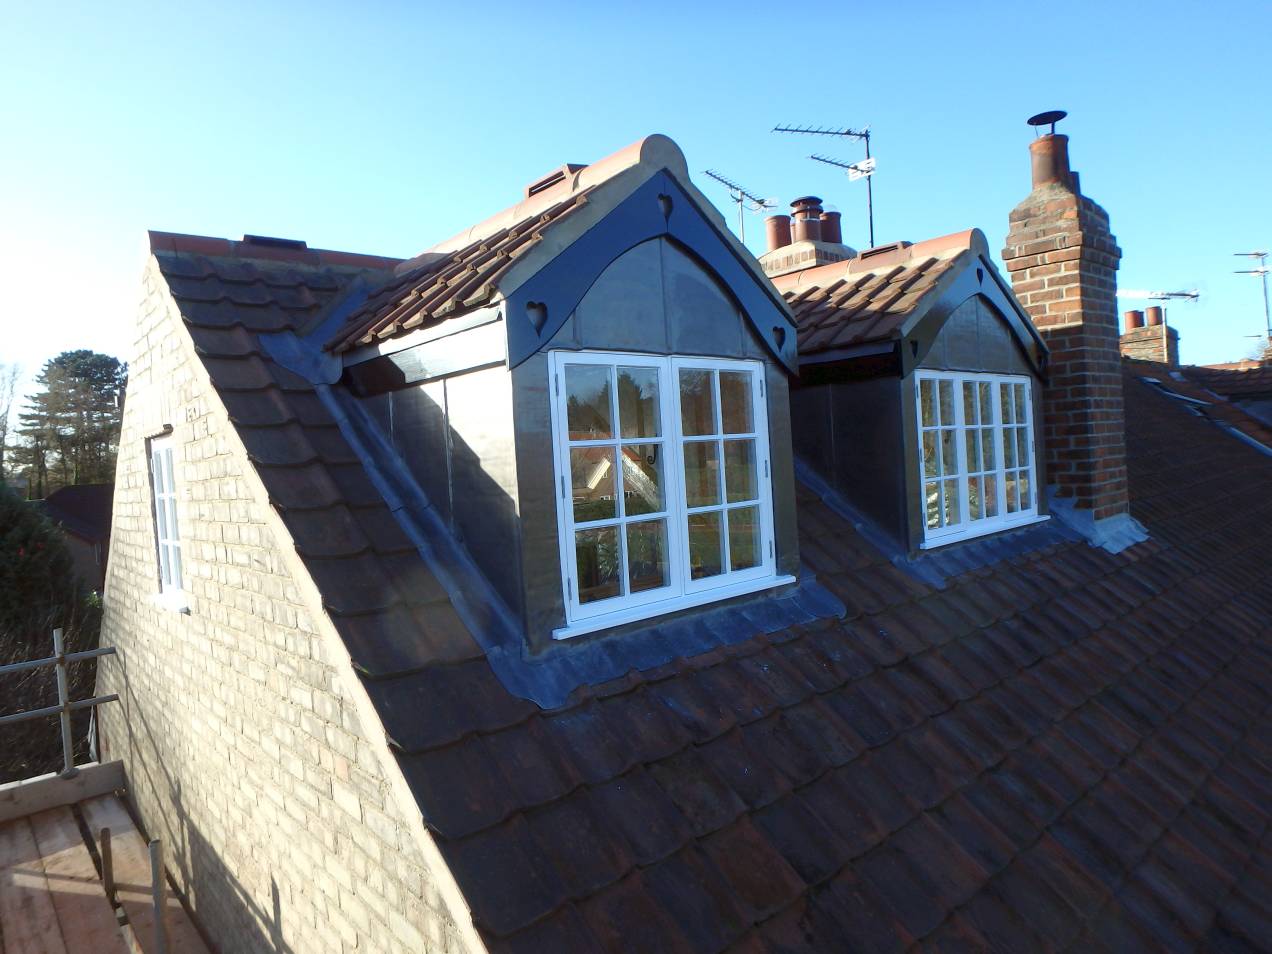
Leaded rear dormers with heart-motif curved bargeboards.